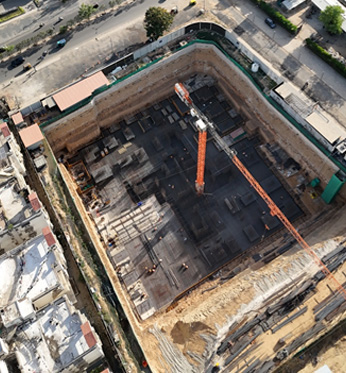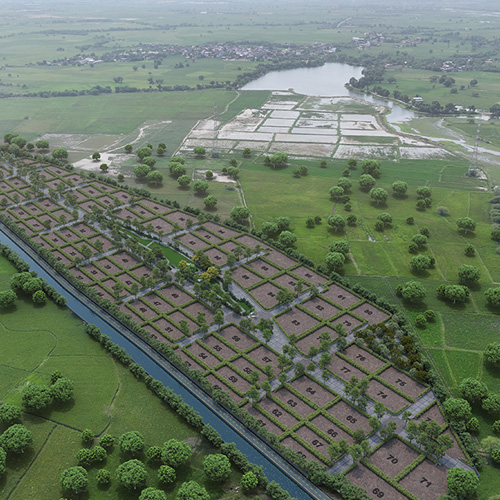

However, the most important work actually happens long before the first floor is constructed. Every successful real estate development depends on months of planning, engineering, soil preparation, utility coordination, and quality control before concrete is poured for the superstructure.
Every project we undertake is approached with the understanding that a building is only as strong as the groundwork beneath it. A well-executed pre-construction phase minimizes future risks, improves structural durability, and ensures the project progresses efficiently from foundation to completion.
The Importance of Foundation Planning
A building's foundation is responsible for transferring the entire structural load safely into the ground. Before selecting the type of foundation, engineers conduct extensive evaluations to understand the site's conditions.
- Soil bearing capacity
- Groundwater levels
- Plot dimensions
- Building height
- Seismic zone requirements
- Expected structural loads
Choosing the right foundation is not simply about digging deeper. It involves detailed engineering calculations that ensure the structure remains stable for decades despite weather changes, soil movement, and increasing occupancy loads.
A well-planned foundation significantly reduces the chances of:
- Uneven settlement
- Structural cracks
- Water seepage
- Long-term maintenance issues
Structural Engineering Before Construction
Structural engineering begins long before steel reinforcement appears on-site. Engineers analyze multiple technical parameters, including:
- Dead loads
- Live loads
- Wind loads
- Earthquake resistance
- Material specifications
- Foundation behaviour
Using advanced structural analysis software, engineers simulate how the building will perform throughout its lifespan.
This planning phase determines:
- Beam sizes
- Column placement
- Slab thickness
- Reinforcement detailing
- Load distribution
Careful structural planning ensures that every component works together to create a safe and durable building.
Planning Utilities Beneath the Surface
One of the most overlooked aspects of construction is underground utility planning.
Before foundation work progresses, engineers coordinate essential service networks such as:
- Water supply pipelines
- Sewer connections
- Stormwater drainage
- Electrical conduits
- Communication cables
- Rainwater harvesting systems
Proper planning avoids future excavation after construction and reduces maintenance costs.
It also ensures easy accessibility for repairs while protecting the structural integrity of the building.
Waterproofing Before Vertical Development
Many people associate waterproofing with terraces and bathrooms, but it actually begins much earlier.
Before the first floor is built, waterproofing measures are implemented in:
- Foundation walls
- Basement structures
- Retaining walls
- Plinth beams
- Underground water tanks
Early waterproofing protects the structure against groundwater infiltration, dampness, corrosion, and long-term deterioration.
Building Strong Foundations for Better Communities
Every successful building starts long before walls, columns, and floors become visible. Foundation planning, excavation, structural engineering, underground utility coordination, waterproofing, and strict safety practices collectively create the base for a reliable and enduring structure.
At Sun Builders, this same dedication is clearly visible across our ongoing projects like The Quad and Sun Mayfair, where every layer of groundwork is being laid with precision and care.
This philosophy has guided every stage of project development for over four decades. By focusing on quality, trust, and meticulous execution from the very beginning, every project is built to deliver lasting value for generations.
Frequently Asked Questions (FAQs)
1. Why is foundation planning important before construction begins?
Foundation planning ensures the building can safely support its intended load while adapting to soil conditions, groundwater levels, and environmental factors.
2. What happens during site excavation?
Excavation involves removing soil to the required depth, levelling the site, compacting the ground, and preparing the area for foundation construction.
3. How does proper groundwork improve a building's lifespan?
Strong groundwork minimizes structural movement, prevents settlement, reduces maintenance issues, and improves the overall durability and safety of the building.